 Dream World Services
Five Weeks from Bare Block to Finished—What Happens Behind the Wall
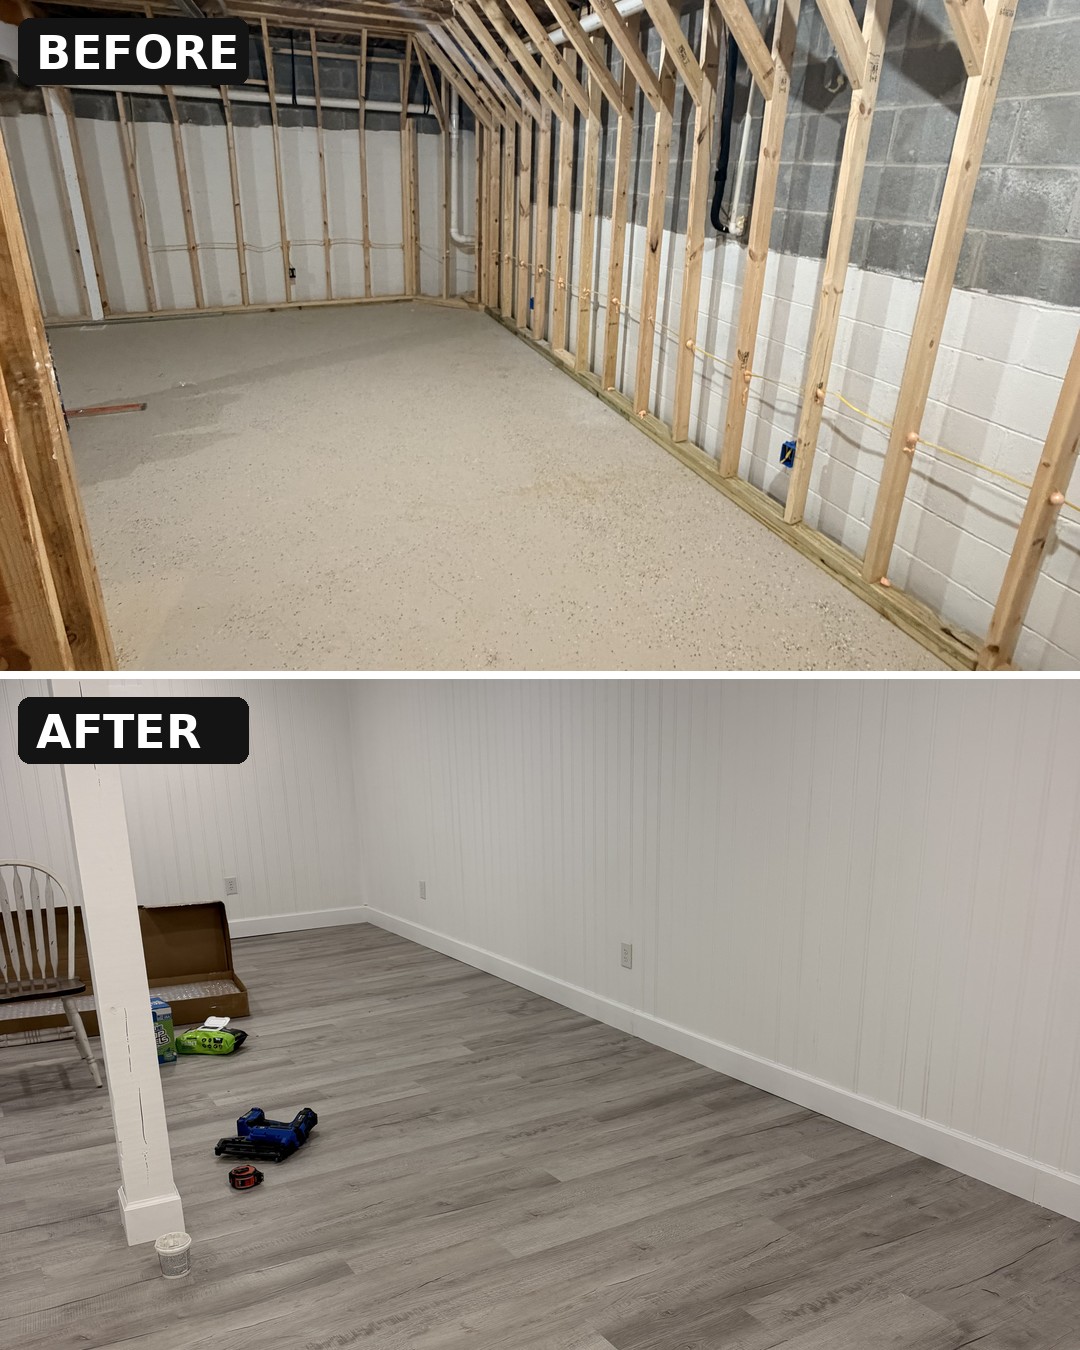
A lot of basement work gets photographed at the finish. The floor's down, the walls are trimmed, there's furniture in there now. It looks great.
But the work that matters most happens before anyone would ever think to take a picture.
The Before: Block and Studs
This basement started where most of them do: bare concrete block, exposed studs, the kind of space you wouldn't let your family use for anything but storage. The homeowner wanted to change that. Five weeks later, it was finished—paneled, trimmed, cased, with its own climate control and circuit, ready for the life that was about to move in.
Here's what most folks never see.
Moisture First, Everything Else Second
Where wood touches concrete, you have to use pressure-treated lumber. Regular lumber will wick moisture straight out of the block and rot where nobody can see it. You're not just picking a board, you're picking whether that wall holds up or quietly decays. This job got pressure-treated base plates.
Run the Circuits Before You Close the Wall
This is the one that actually determines how long you can be in the room without calling back for rewiring.
Before a single panel went up, every circuit for that basement had been run, out in the open studs where it's easy to do right. Because once that wall is closed, you're done. If you forgot something or priced it wrong, you're tearing that wall open again.
Doing the electrical before you close the wall costs less, takes less time, and means you don't have to tear into a brand-new wall two years from now because you didn't have enough capacity.
Heating and Cooling Needs Its Own Circuit
You can't just piggyback the mini-split onto a circuit that's already running your lights and your water heater and three other things. That's how you end up calling back saying the air conditioner shuts off every time you turn on the stove.
This basement got a dedicated 115-volt circuit run just for the unit. The line set was run clean, the unit was mounted, and the wiring was done right the first time.
The Five-Week Timeline
Framing. Electrical. Paneling. The ceiling and lights going in. Trim and casing. Five weeks, start to finish, with the right crew and the right plan.
That's because the planning happened before the first nail went in.
What This Costs and Who Does It
A basement renovation this size—framing, paneling, electrical, lighting, and a dedicated circuit for mechanical—isn't something you're going to DIY if you care about it being there in 20 years. The electrical work especially. That's licensed work.
If you've got a basement in McMinn County that's been storage for five years, or you're thinking about one, start with a conversation about what it actually needs: moisture protection, circuits that don't pull double duty, climate control that has its own power. We can walk you through the scope, show you a timeline that works, and get you to a finished room your family will actually use.
Call or text (423) 333-7502 for a free quote.
Call or Text for a Free Quote